

WRK offers comprehensive structural engineering services for commercial buildings from schematic design through construction administration. Our holistic approach brings creative problems solving, proactive communications, and constructible solutions that are sensitive to budget constraints. WRK staff works as part of the team to coordinate all aspects of the project with the structural design to reduce “surprises” during construction.
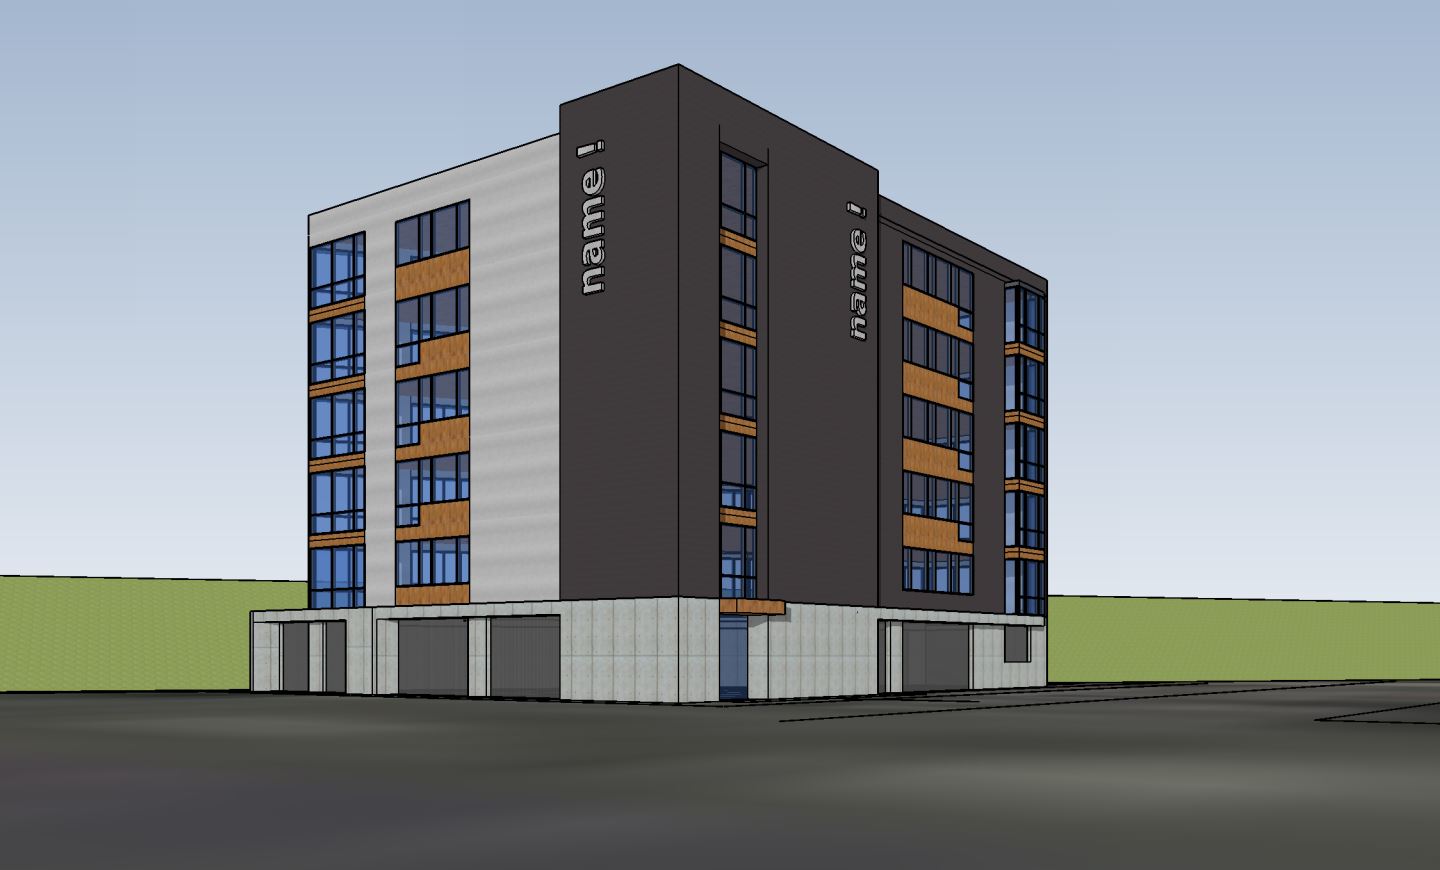
Hurley Office Condominiums
Vancouver, Washington
The Hurley Office Tower is a new 39,500 sq. ft. mixed-used building in downtown Vancouver, Washington. The project provides five stories of residential units above a single story concrete podium structure. The floor system utilizes heavy timber decking with a concrete topping slab. This project provided interesting challenges with wood shrinkage and required special detailing to address shrinkage of building structural members.
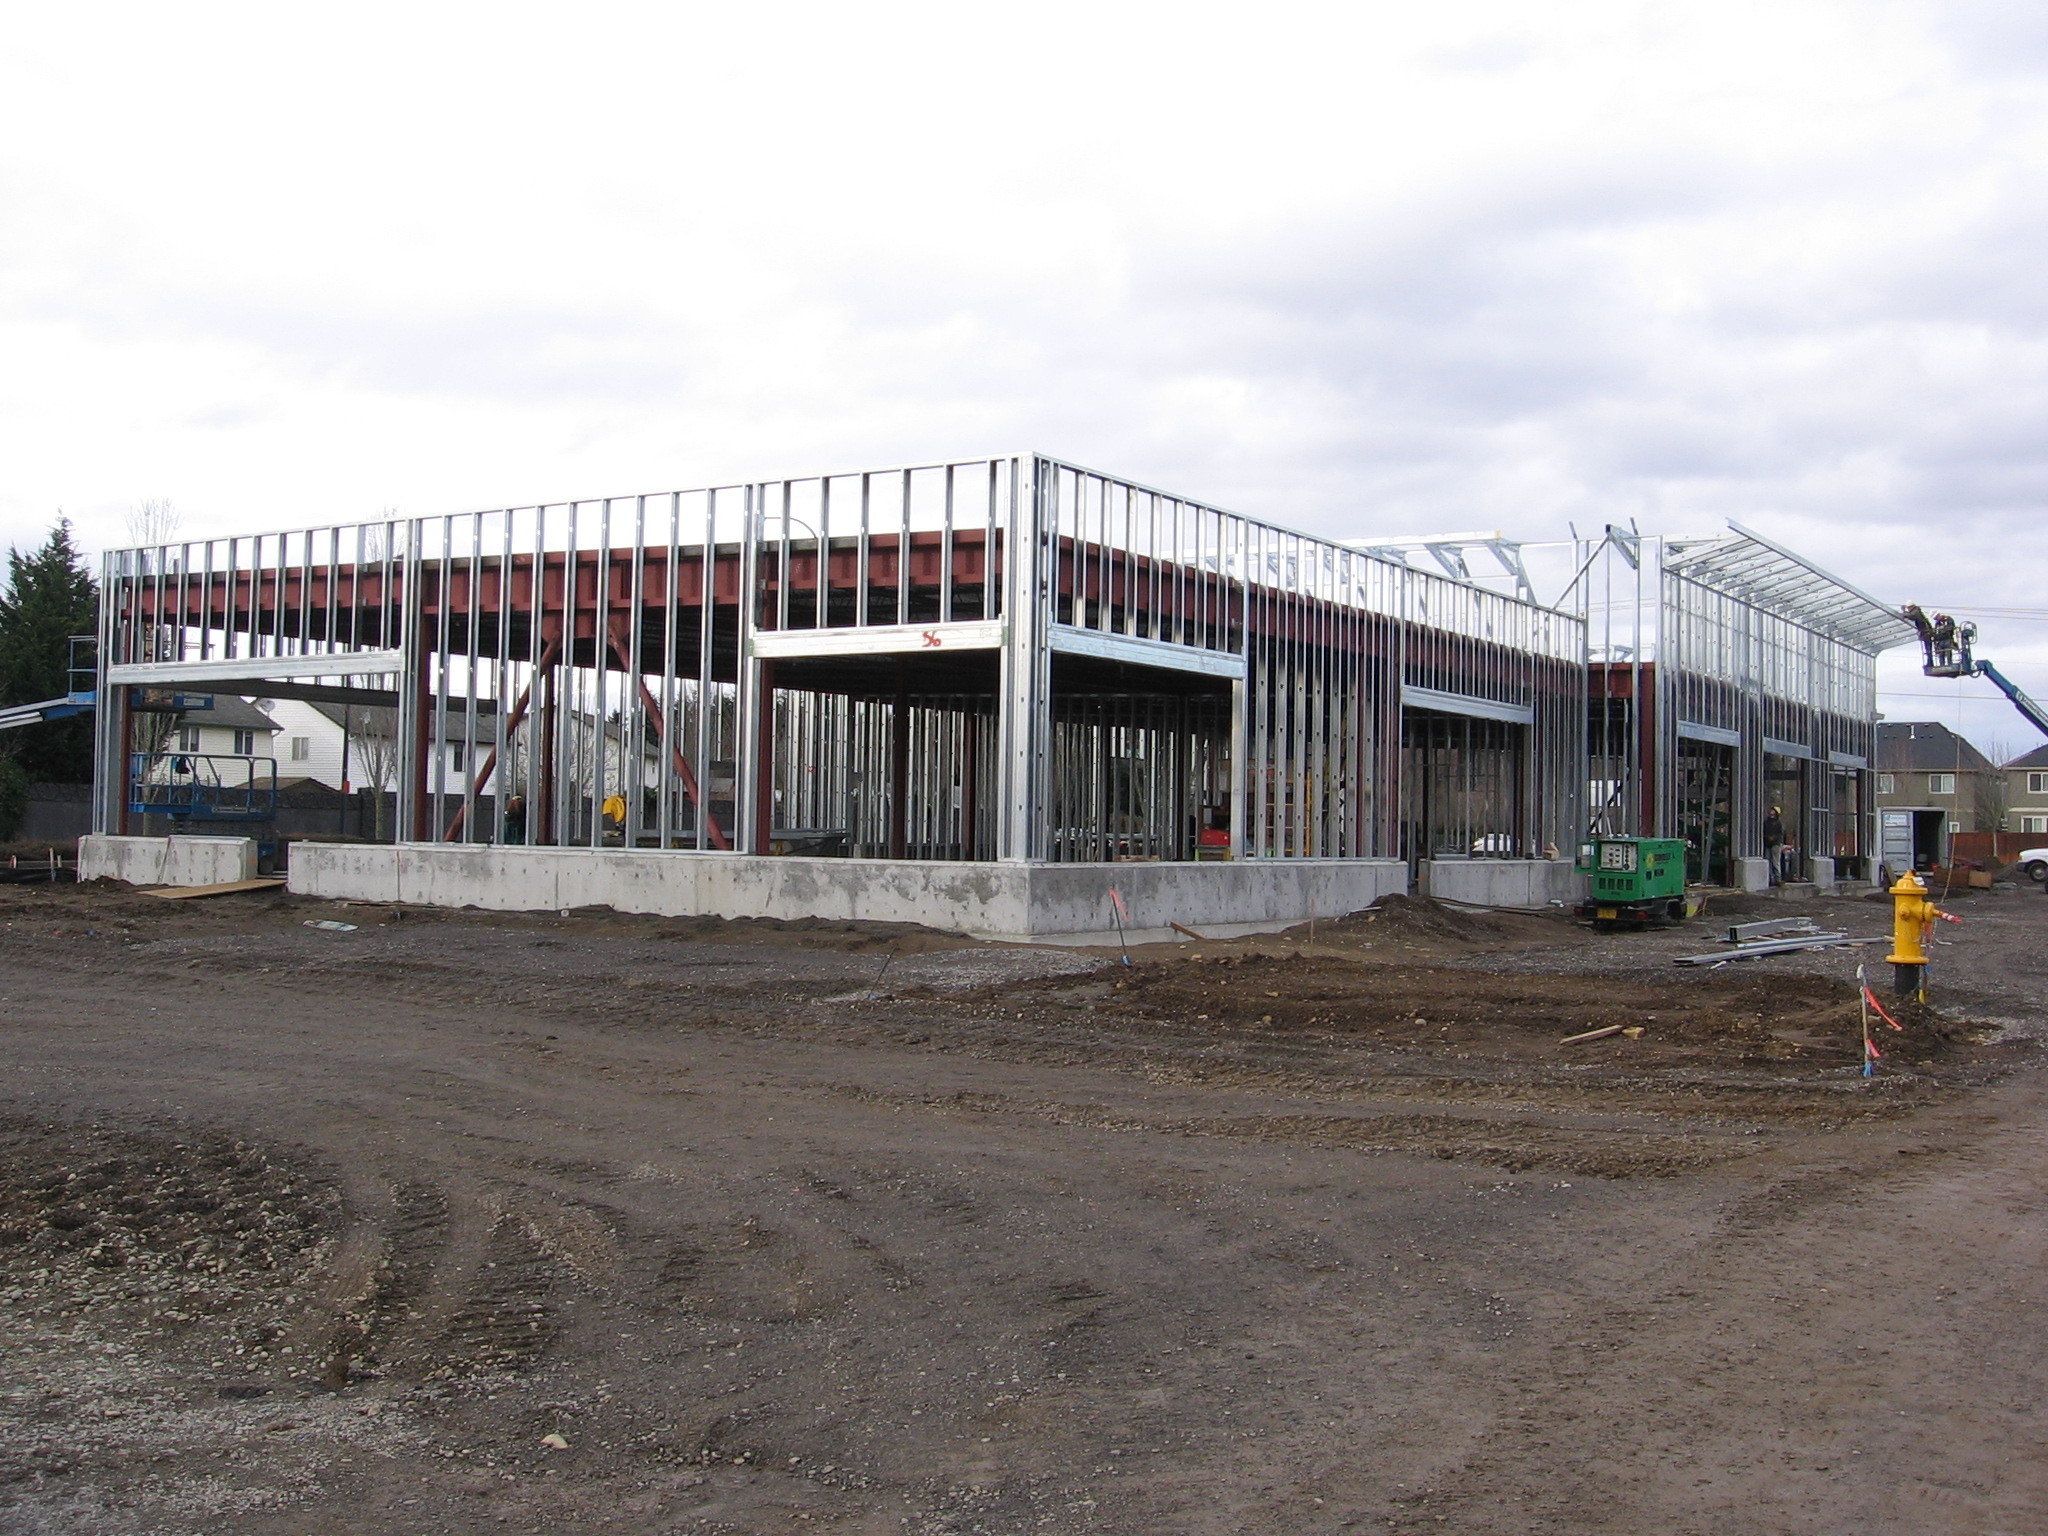
192nd Station South Buildings B & E
Camas, Washington
Provided structural engineering design services for two new buildings at 192nd Station – South in Vancouver Washington. The first building is a 29,000 sq. ft. two-story structure with ground floor retail spaces and offices on the second story. The second building is a 10,000 sq. ft. single story retail space. Building construction consisted of steel braced frames with light gauge metal decking and concrete topping slabs.
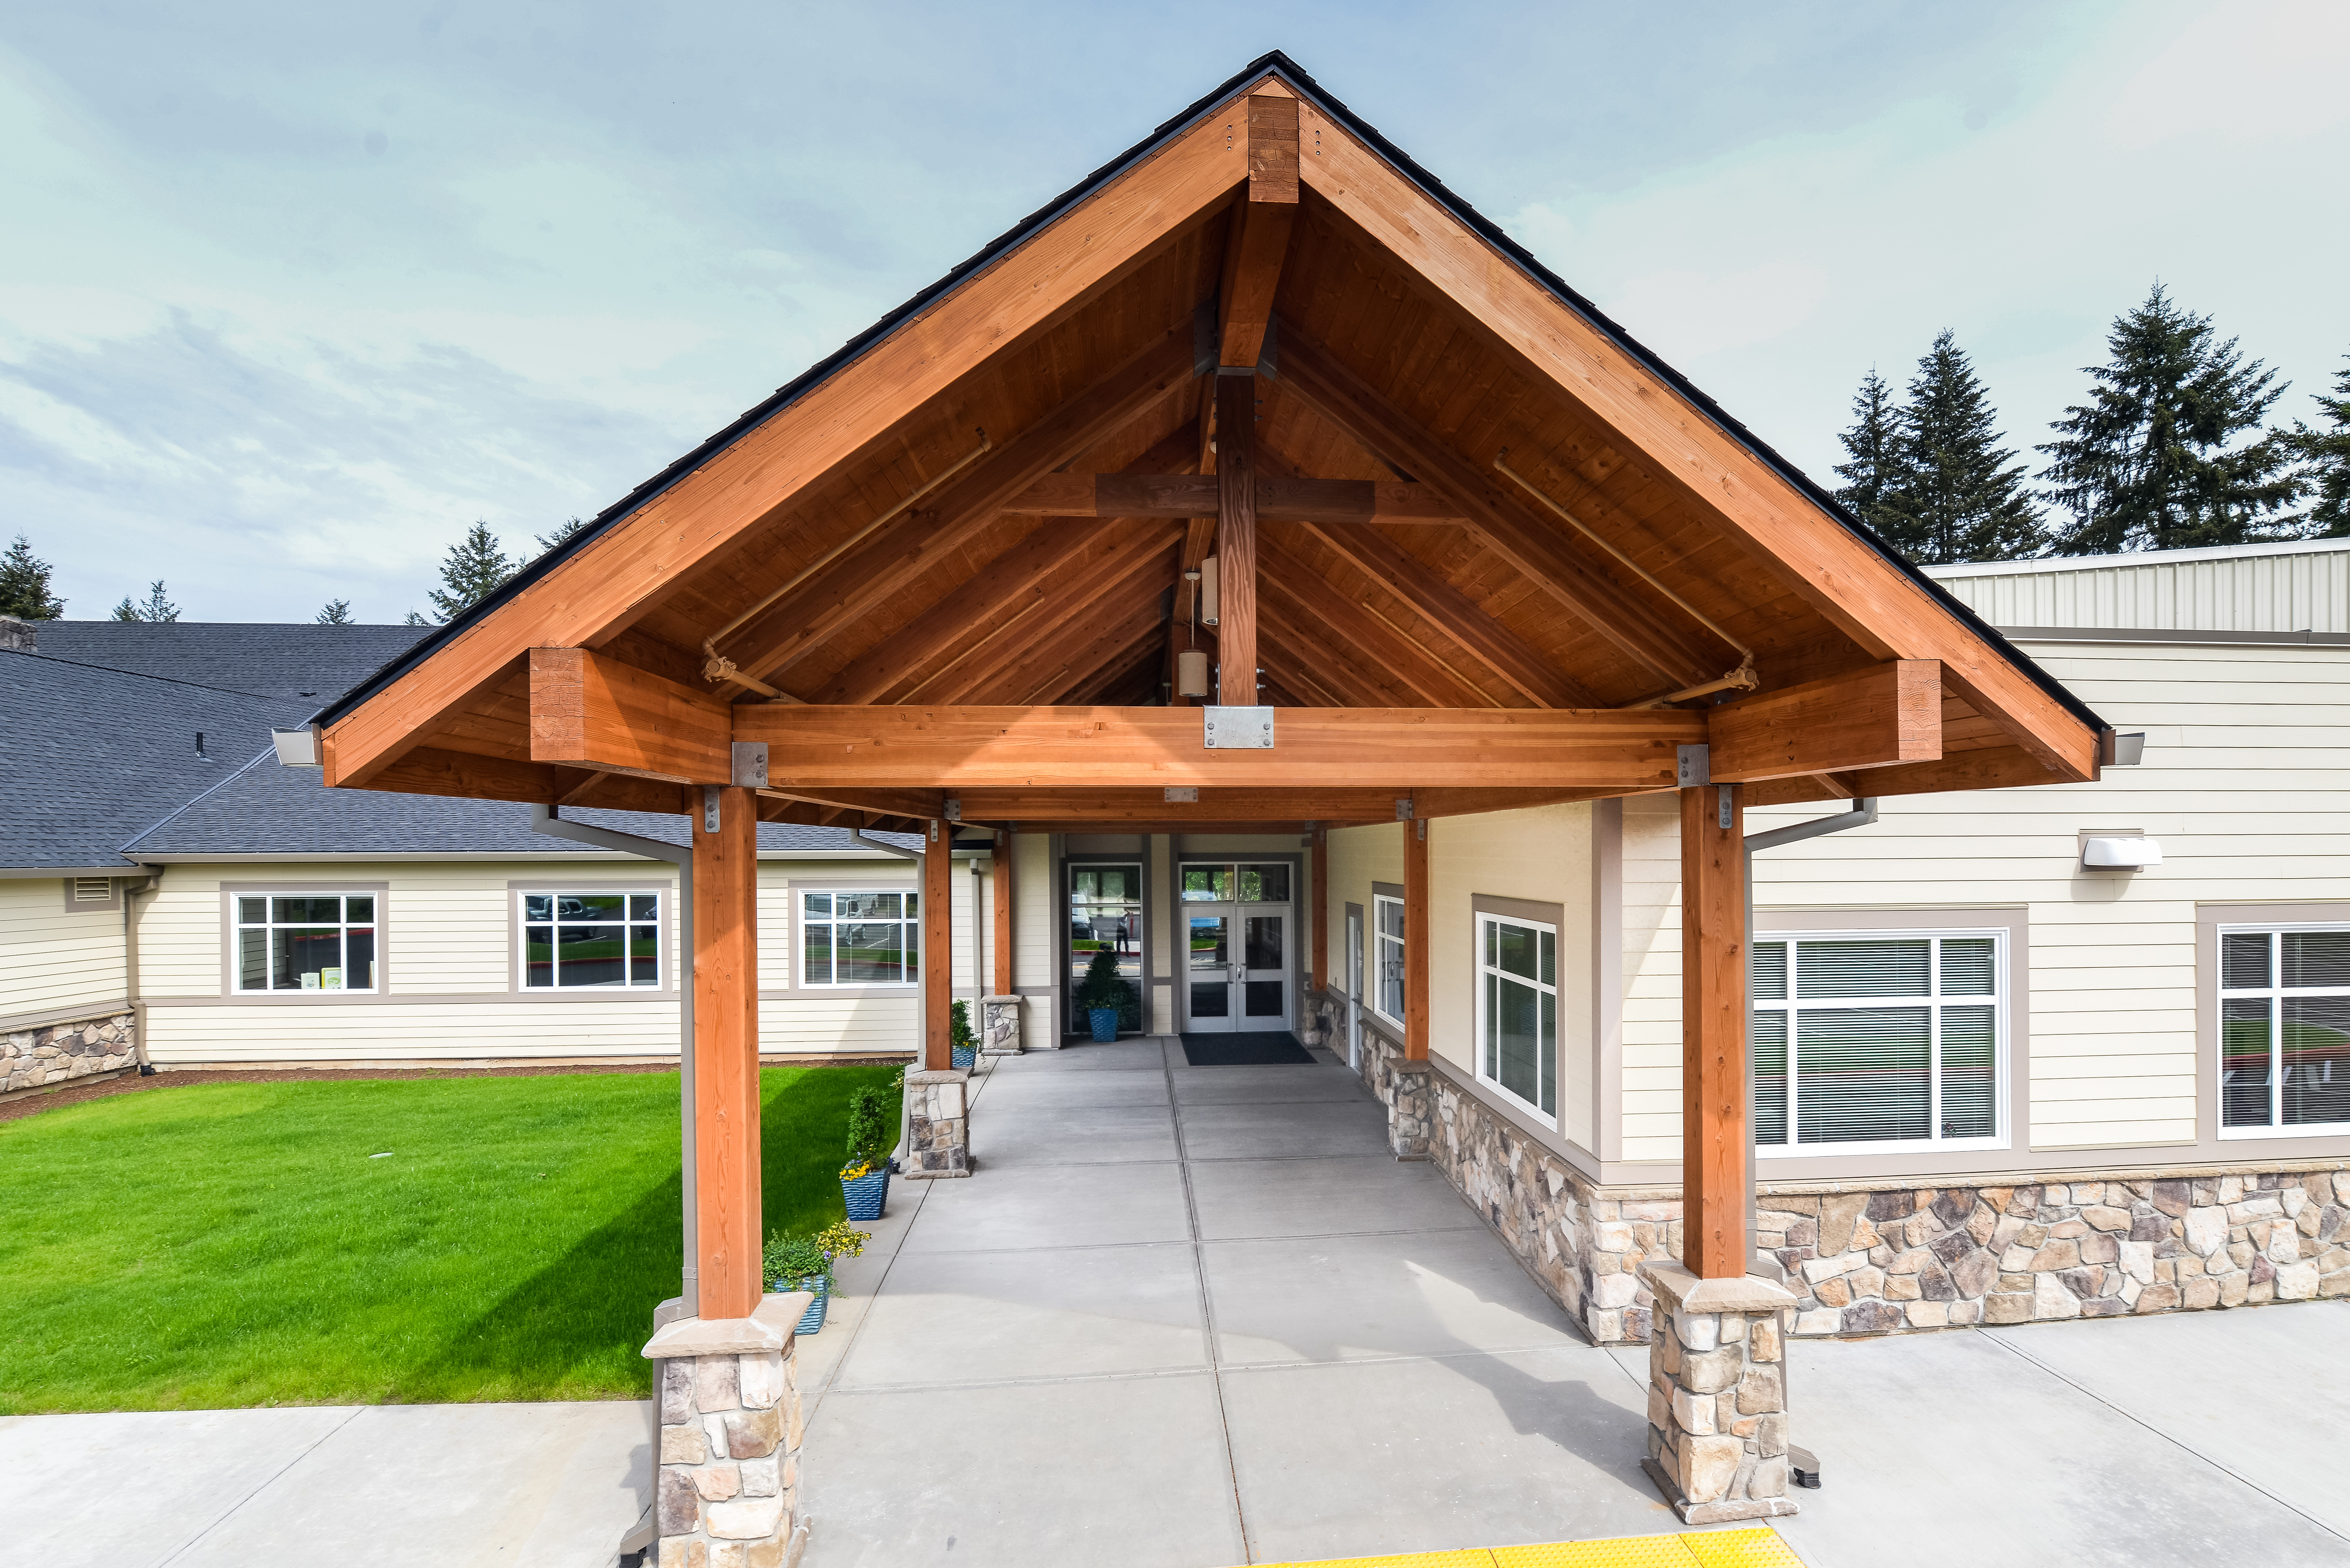
Bethel Church Remodel
Brush Prairie, Washington
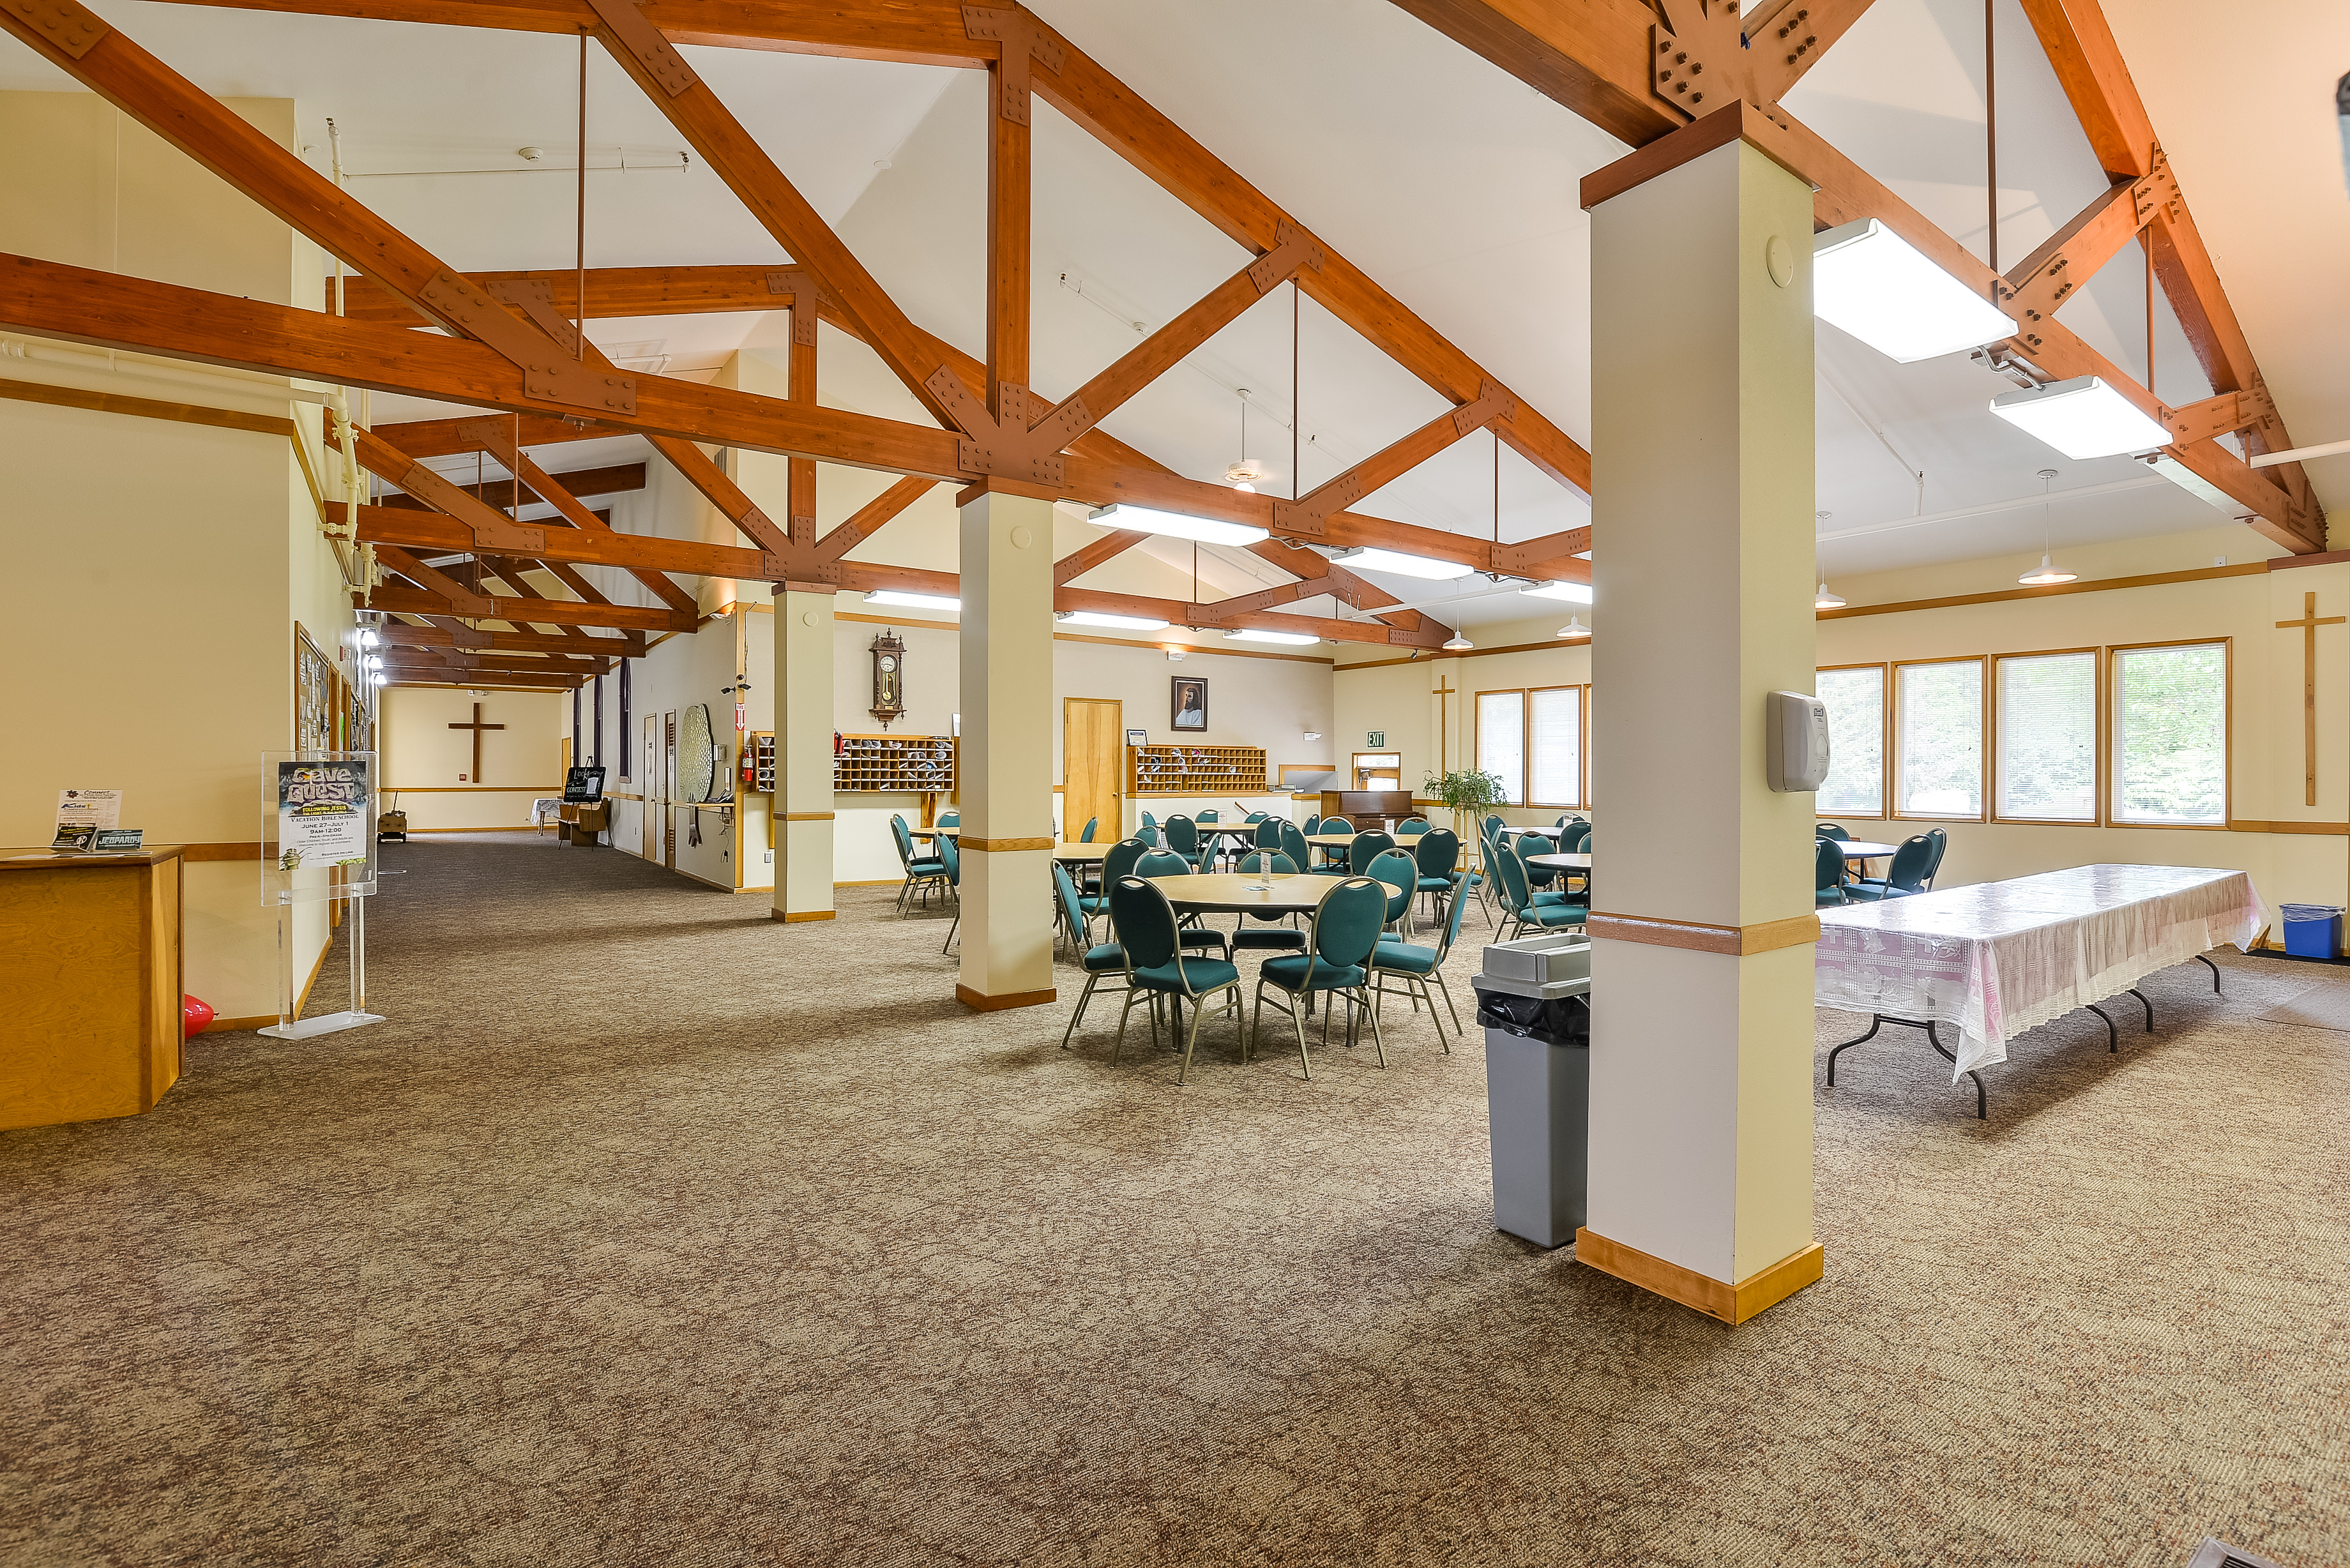
This project consisted of a new 3,600 sq. ft. classroom and office addition with a new covered entry. The building addition is a single story structure constructed with exterior wood framed bearing walls. The roof system is constructed with pre-manufactured metal plate wood trusses. The lateral force resisting system consists of plywood shear walls and wood panel diaphragms.
Three Creeks Medical Office Building
Vancouver, Washington
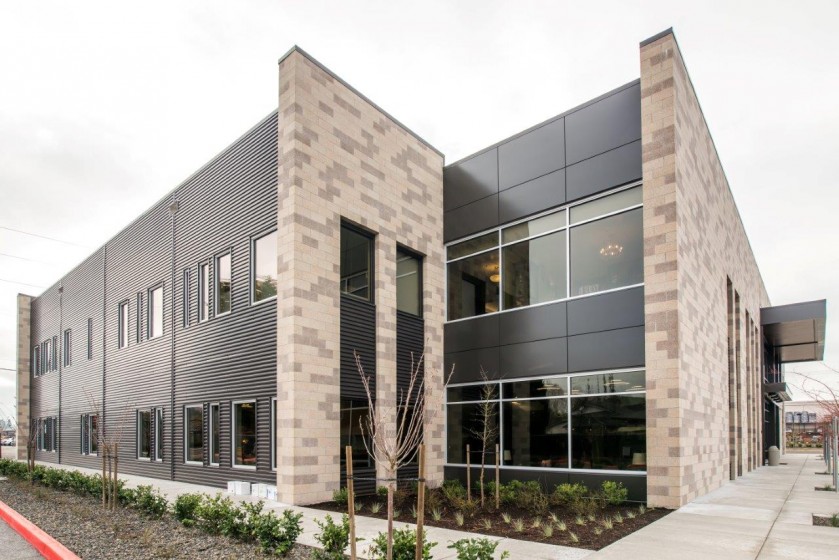
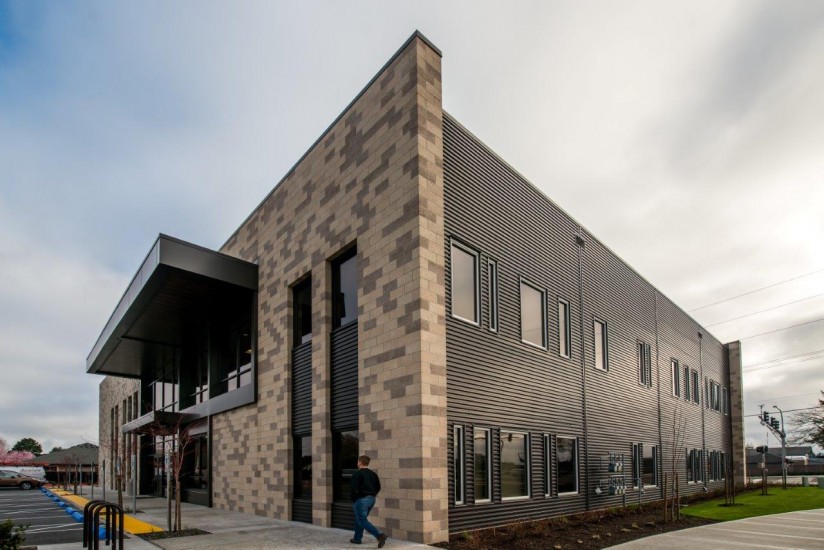
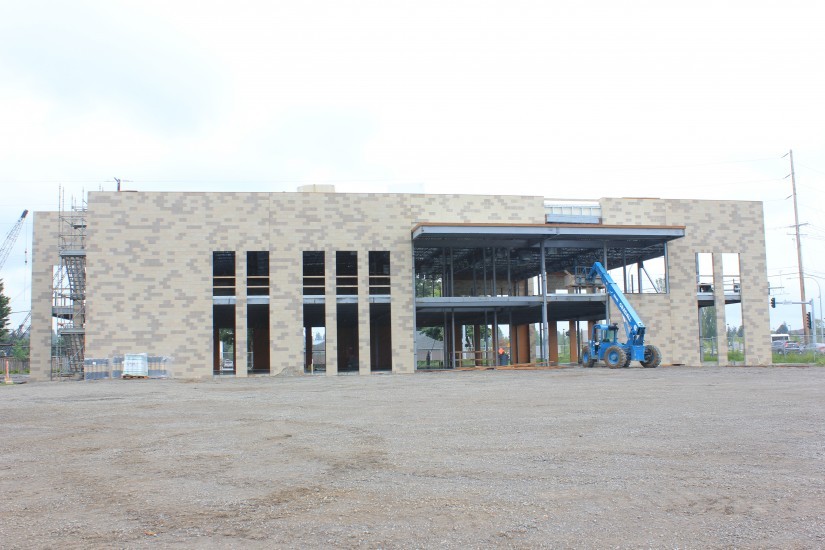
Located in the Salmon Creek area of Vancouver, the Three Creeks Medical Center is a new 29,000 sq. ft. medical office building. The two-story structure is constructed with a combination of exterior concrete masonry unit bearing walls along with interior steel columns and elevated floor/roof framing. Elevated floors were constructed with composite concrete over metal decking supported by steel beams and girders. In addition to masonry walls, special steel braced frames were used in conjunction to provide resistance to earthquake and wind demands. Also, a creative structural framing approach was used to support a large entrance canopy “floating” above the building entry.
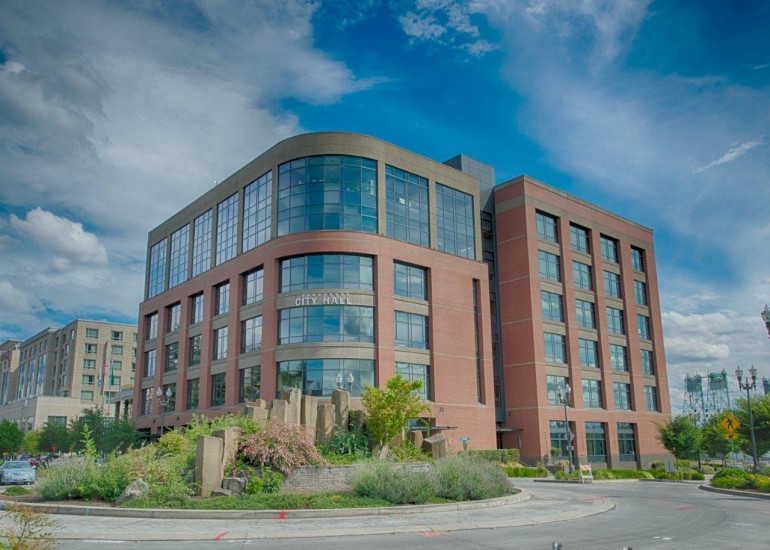
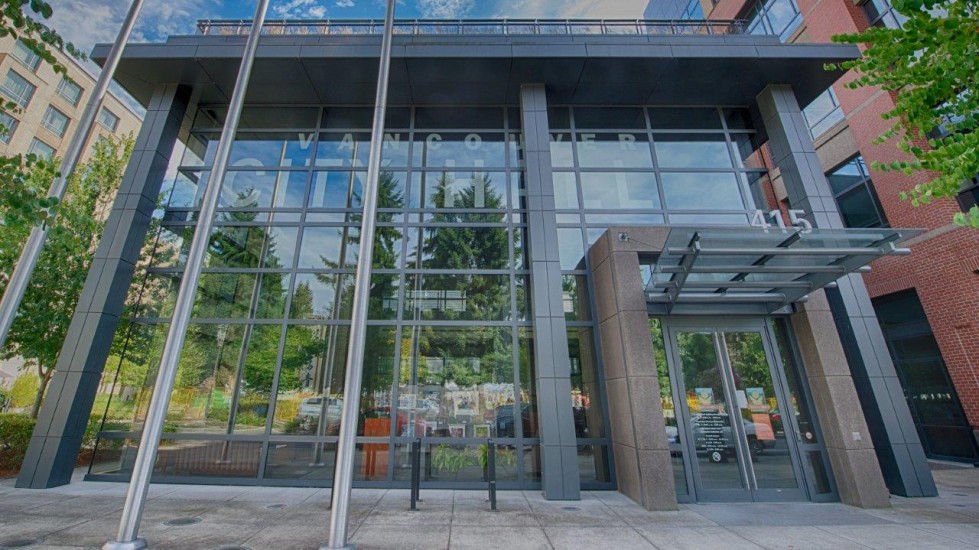
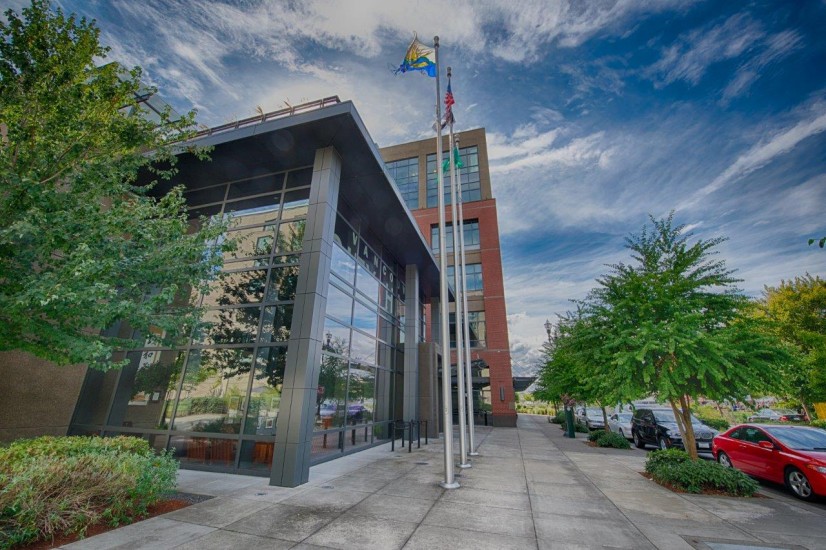
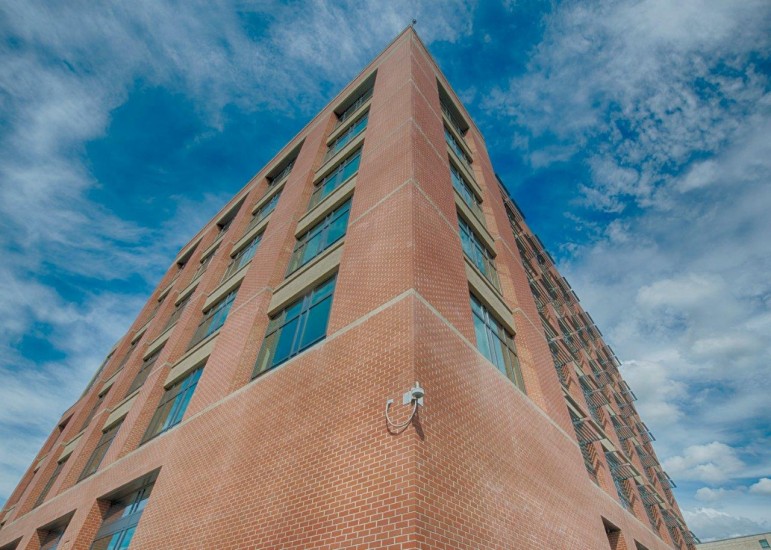
Vancouver City Hall*
Vancouver, Washington
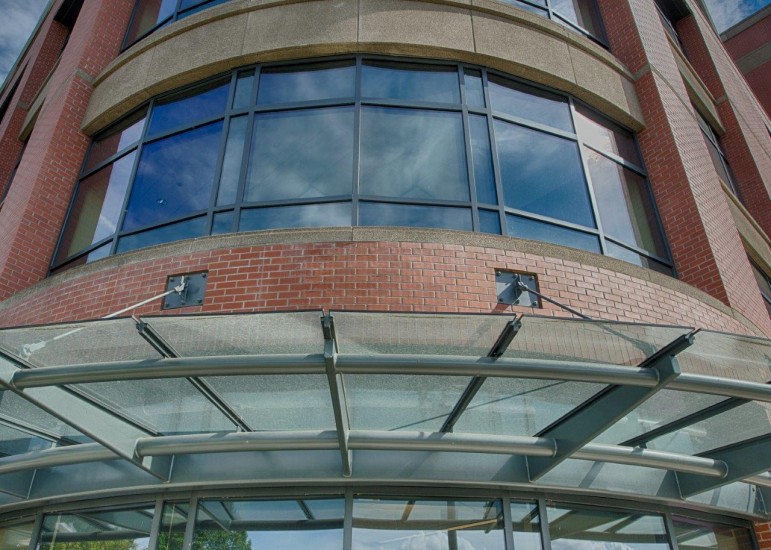
Provided Performance-Based Design (PBD) services for a five-story, 160,000 sq. ft., Class A office building. The building was design as landmark structure in downtown Vancouver with a 100-year building design lifetime (vs. 50-year life for Code building). The owner desired the building to be fully-functional following a major seismic event to ensure operations would continue without disruption. As a result, PBD was used to implement buckling-resistance braced frames for the structural system and provide near continuous operational performance following a seismic event. Project construction cost was $30M; however, the use of PBD reduced construction cost by approximately $200,000.
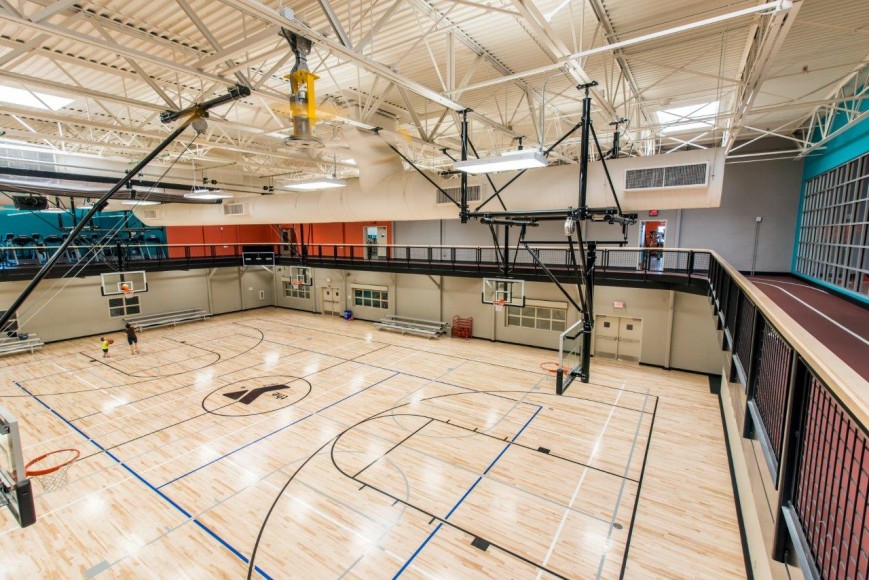
YMCA East Vancouver Expansion
Vancouver, Washington
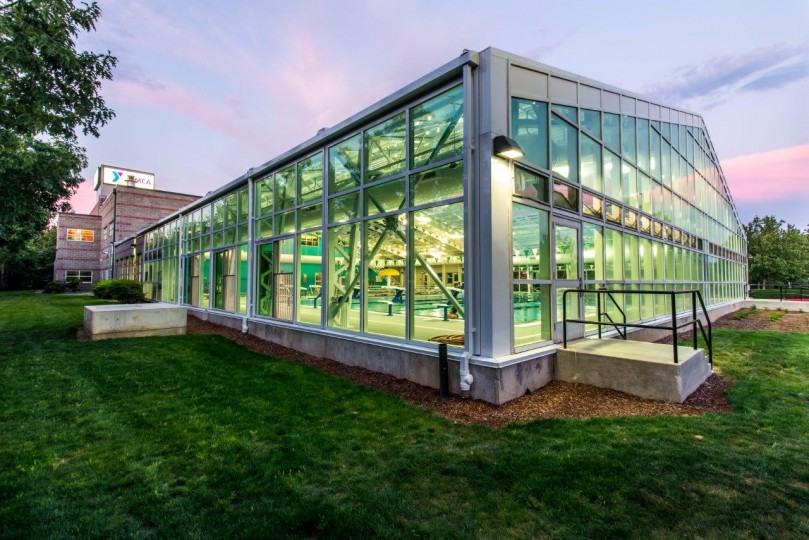
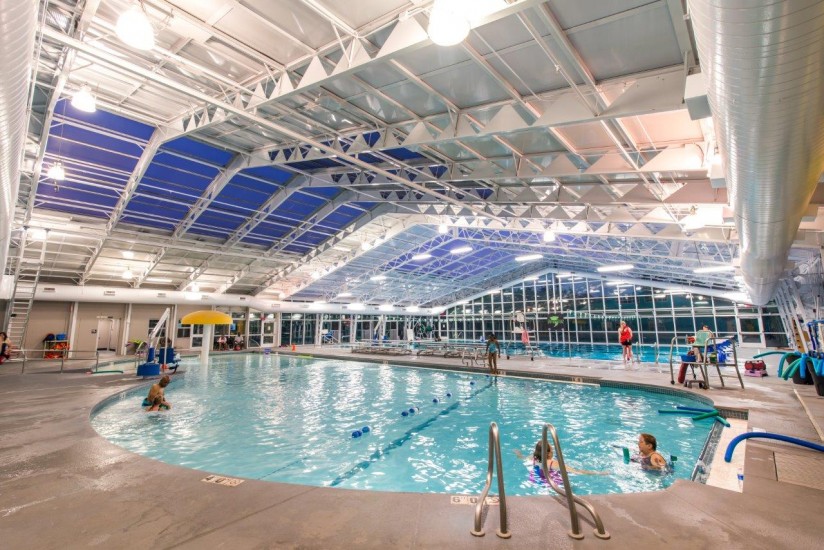
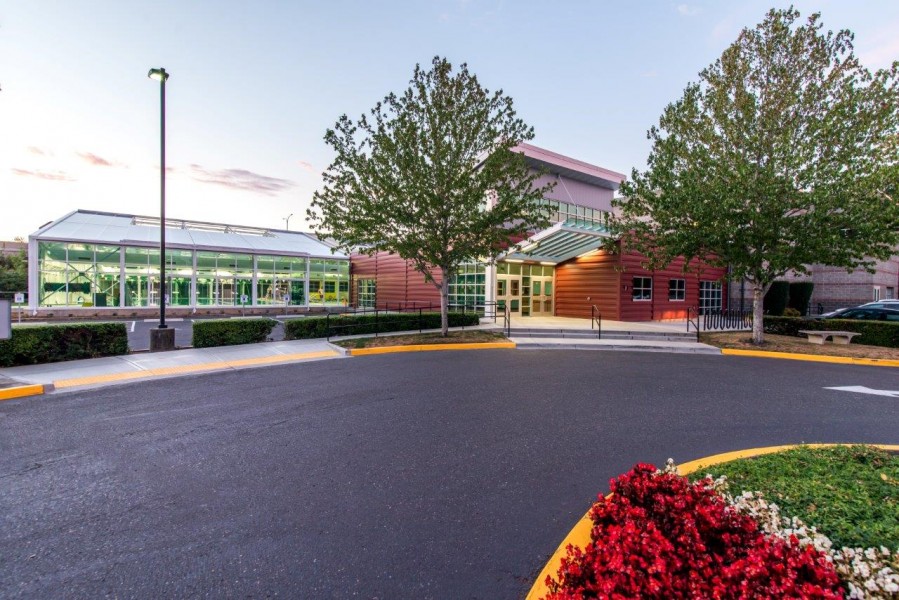
Provided structural engineering services major renovations to the YMCA located in East Vancouver. Project features include enclosure of existing outdoor covered play area to be repurposed as interior multi-purpose space, the addition of a suspended interior eight foot wide running track around gymnasium perimeter, a 4,000 sq. ft. building addition to include a new entry, lobby administrative space, men’s/women’s locker rooms and pool storage; and design a 5,000 sq. ft. 25-yard lap pool addition with whirlpool/sauna and pool deck shower. Project challenges included removal of existing load bearing concrete walls and design of supporting concrete floor above while constructing new locker rooms. Also, suspension of new indoor running track using existing gymnasium walls required innovated framing and extensive analysis/understanding of existing conditions. In addition, structural design approach allowed for maintaining continuous operations by YMCA throughout construction activities.
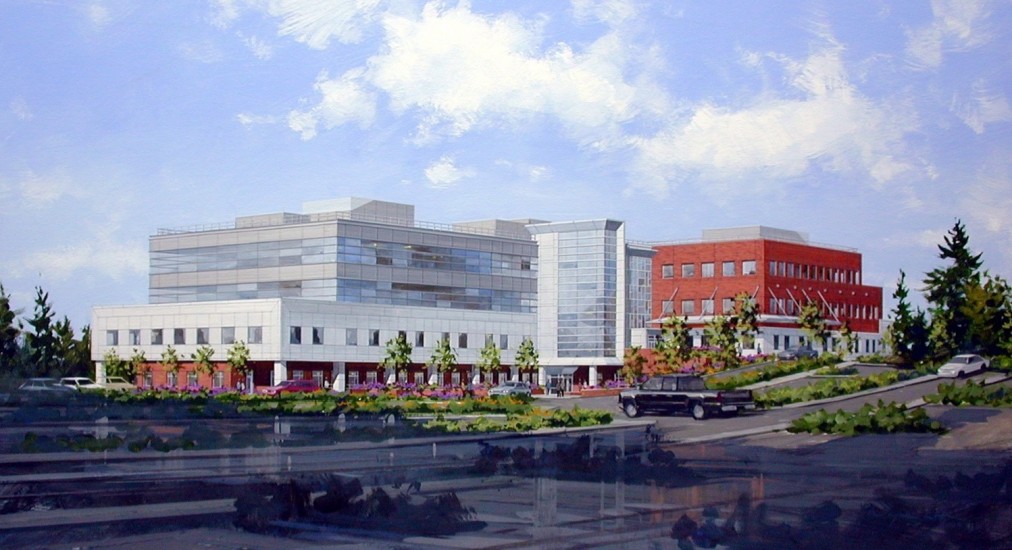
Clark County Center for Community Health*
Vancouver, Washington
Designed as a full-operational essential facility, provided structural design services for this 180,000 sq. ft. four-story Class A office building constructed on the Department of Veterans Affairs Vancouver campus. The structural system included steel moment frames to provide maximum flexibility in space planning and premium earthquake resilience. Initially designed to house a 9-1-1 call center which required the building to be fully-functional following an earthquake. Worked closely with design team to strategically locate steel moment frames so the building could provide immediate occupancy in the event of a disaster.
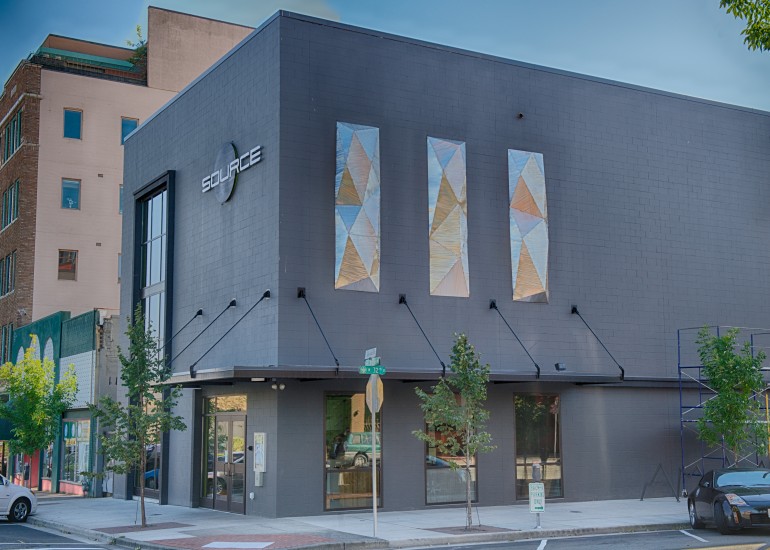
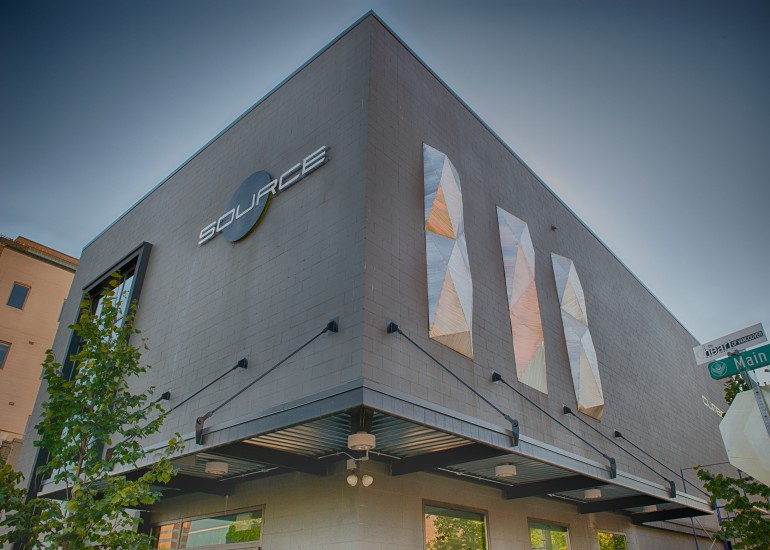
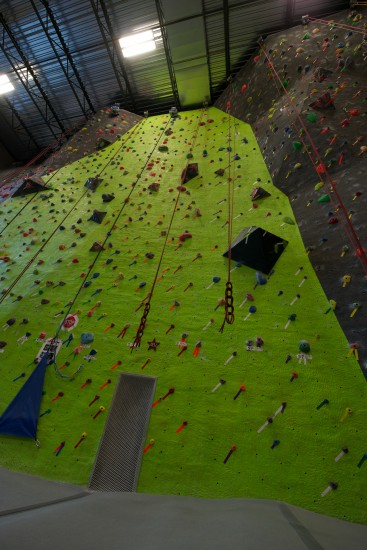
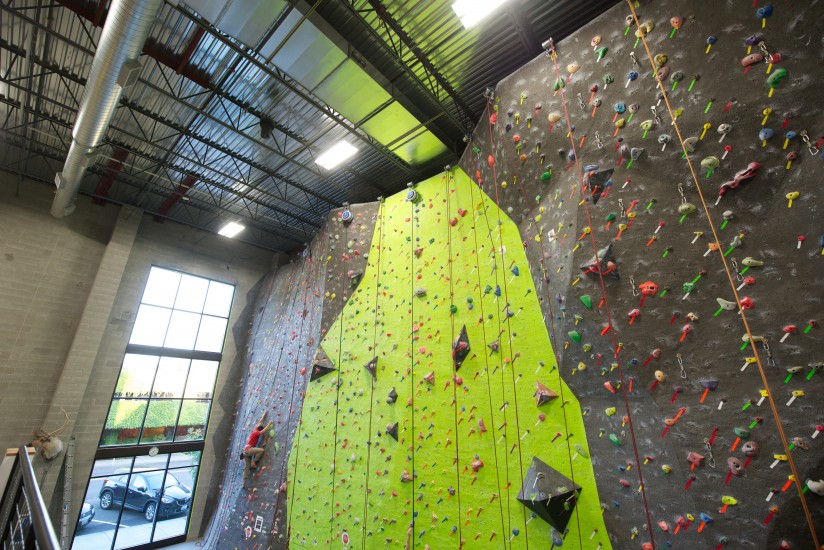
Source Climbing Gym
Vancouver, Washington
The Source Climbing Gym is a 5,000 sq. ft. indoor rock-climbing facility in the heart of downtown Vancouver. This facility is the largest rock-climbing gym in Southwest Washington and draws thousands of climbing enthusiasts annually. The specialized rock-climbing building use requires a 40 ft. tall, single-story structure to accommodate full-height rock walls along with lower bouldering walls. The structural system is rugged and strong, just like the rock-climbing walls it houses. The building was constructed with concrete masonry walls and steel roof framing.
"It is good to have a resource with experience to help establish a proper and accurate analysis of the equipment so as to limit cost by getting the design right the first time… WRK is not simply asking us what we want them to do, but they are trying to understand what we want to do, and then use their experience to determine the best way to get there."
Wesley Wills, Southern States LLC.
"The benefit of working with WRK is that they are creative. I work with many engineers that are very conservative–they prefer to stick to standard details. WRK brings innovative solutions and enjoys the challenge of using new technologies that might be less costly and easier to construct. Brian was trained to be innovative, and his firm operates the same way."
Jeff McGraw, MWA Architects
"What separates WRK from other firms is a working, hands-on, experience based knowledge. They’re not just theory based. Everyone, including construction crews, is impressed with WRK’s response time. When we had a question or minor changes, they responded within hours. My experience with WRK has been nothing but good."
Casey Scoggins, Tennessee Valley Authority
"I trust WRK. It isn’t about being the biggest firm, it is about getting the work done correctly."
Matt Weisensee, PacifiCorp
"WRK consistently provides creative solutions for highly sensitive projects. Approaching each project as if it is unique is highly valuable."
Casey Wyckoff, LSW Architects
"The WRK team is easy to work with, knowledgeable, and they have the credentials. They are approachable, they listen, respond and do what they can to meet our needs without argument. Over many years their work has been consistent, always learning and adapting."
Leon Kempner, Bonneville Power Administration
"I value WRK’s nuts-and-bolts approach with their ability to communicate in the field and provide constructable solutions. Historic projects can be convoluted, which can cause structural engineers to jump through hoops. This can be difficult for many engineers, but not WRK. They are great at considering and explaining all of the options with the understanding that structural isn’t driving the design."
Eric Philps, SERA Architects